Save
Ask
Tour
Hide
Share
$499,900
7 Days On Site

4033 Annendale Avenue
North Las Vegas, NV 89031

For Sale|Single Family Residence|Active
4
Beds
2
Total Baths
2
Full Baths
2,179
SqFt
$229
/SqFt
2003
Built
Subdivision:
Annendale
County:
Clark
Listing courtesy of Mainstay Brokerage LLC (602) 483-6828
Call Now: 702-553-3109
Is this the listing for you? We can help make it yours.
702-553-3109
4033 Annendale Avenue4033 Annendale Avenue4033 Annendale Avenue4033 Annendale Avenue
Save
Ask
Tour
Hide
Share

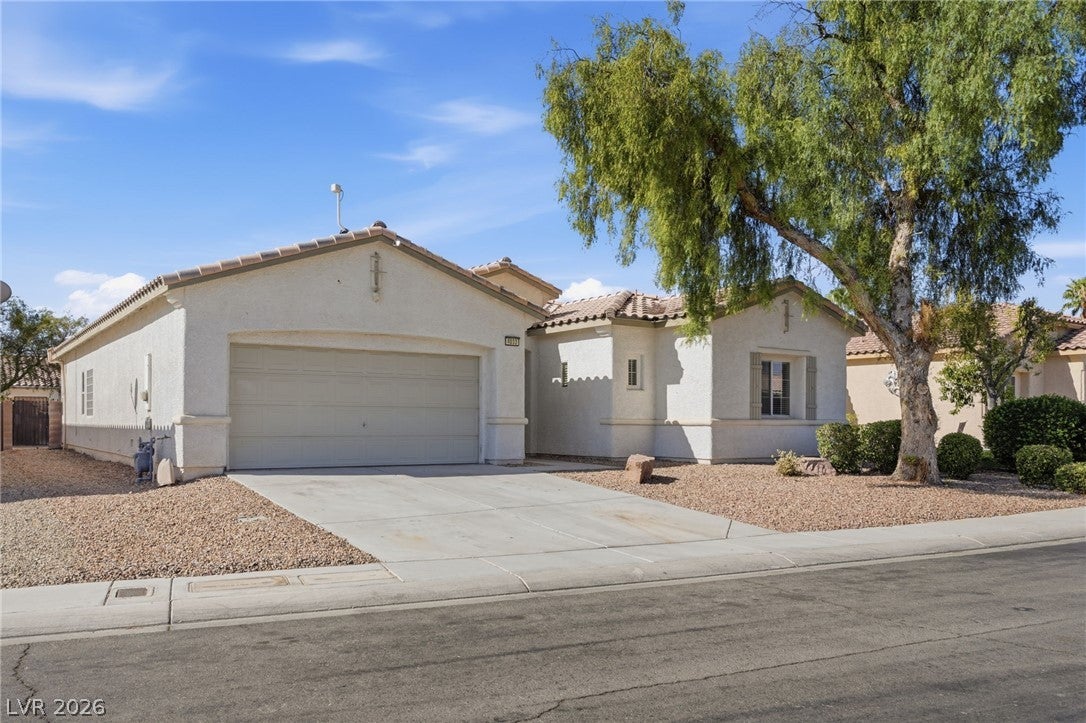
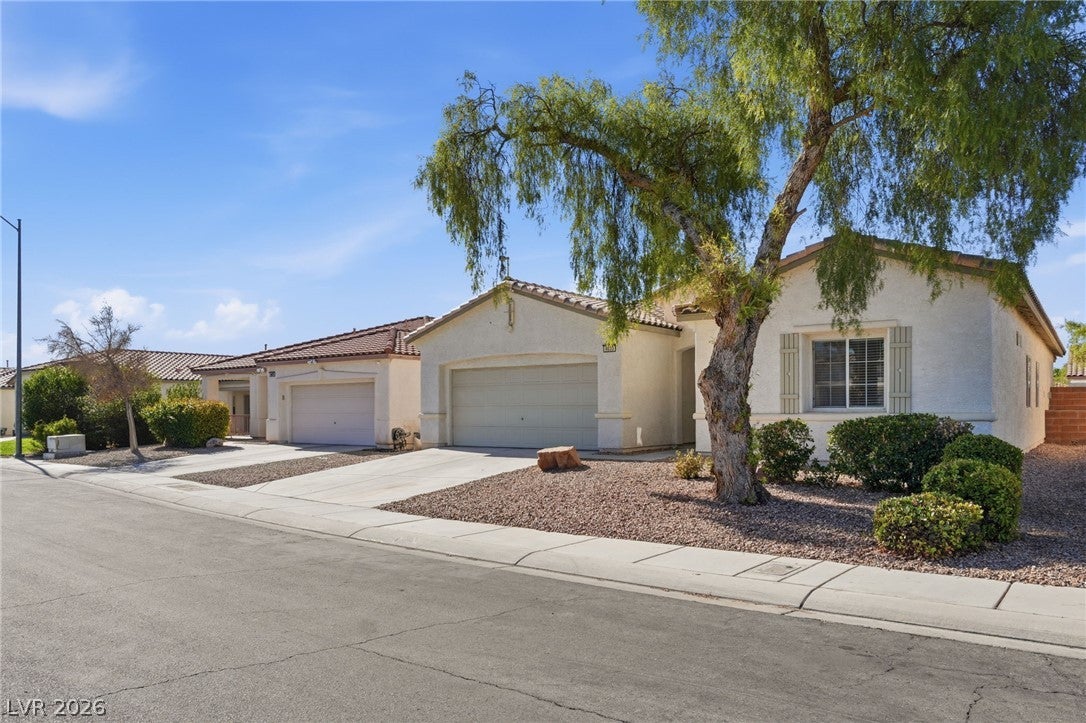
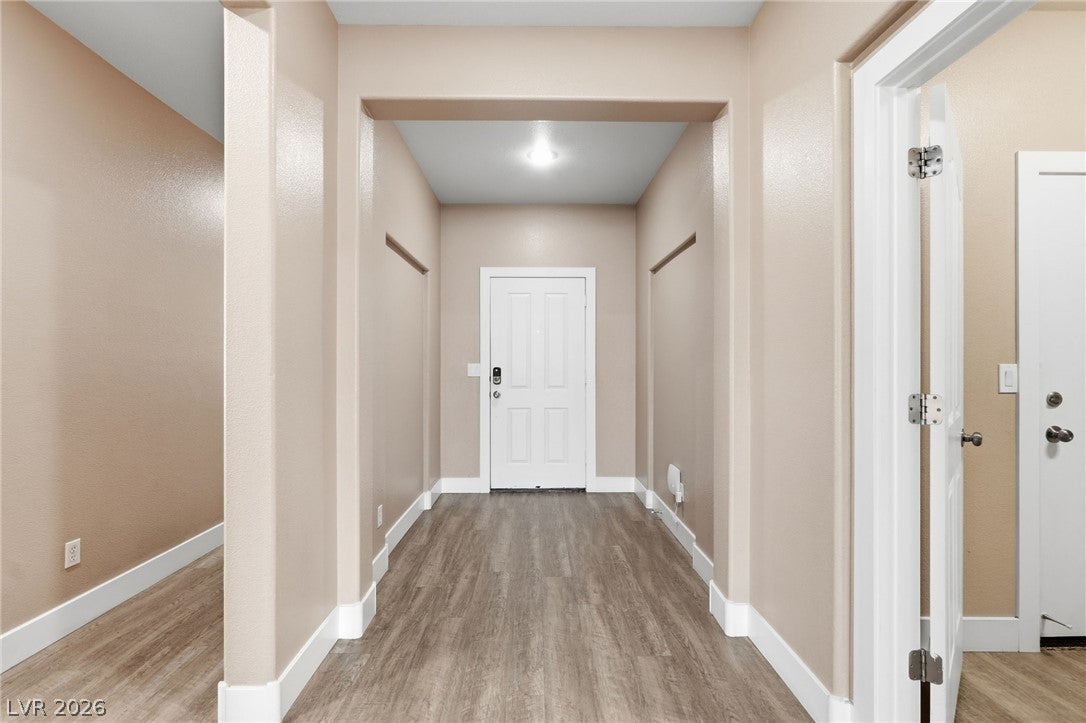
Welcome to this inviting North Las Vegas home offering a comfortable layout with plenty of space for everyday living and entertaining. The interior features a functional floor plan with spacious living areas, a well-appointed kitchen, and comfortable bedrooms that provide flexibility for family, guests, or a home office. The primary bedroom offers a private retreat with an en-suite bathroom, while the additional bedrooms provide versatility for a variety of needs. Step outside to enjoy a private backyard featuring a pool and spa, creating an ideal setting for relaxing, entertaining, and enjoying the Nevada sunshine. Located in the Annendale community with convenient access to shopping, dining, parks, schools, and major roadways, this home offers a great opportunity to enjoy the North Las Vegas area.

Save
Ask
Tour
Hide
Share
Listing Snapshot
Price 
$499,900
Days On Site 
7 Days
Bedrooms 
4
Inside Area (SqFt) 
2,179 sqft
Total Baths 
2
Full Baths 
2
Partial Baths 
N/A
Lot Size 
N/A
Year Built 
2003
MLS® Number 
2811532
Status 
Active
Property Tax 
$3,176
HOA/Condo/Coop Fees 
$45 monthly
Sq Ft Source 
N/A
Friends & Family
Recent Activity
a week agoListing first seen on site
a week agoListing updated with changes from the MLS®
General Features
Additional Property Use 
Residential
Attached Garage 
Yes
Direction Faces 
South
Disclosures 
Covenants Restrictions Disclosure
Garage 
Yes
Garage Spaces 
2
Parking 
AttachedGaragePrivate
Property Sub Type 
Single Family Residence
Sewer 
Public Sewer
SqFt Total 
2179
Style 
OneStory
Utilities 
Underground Utilities
Water Source 
Public
Zoning 
Single Family
Interior Features
Appliances 
DishwasherDisposalGas RangeGas Water HeaterMicrowaveRefrigeratorWater Heater
Cooling 
Central AirElectric
Flooring 
Vinyl
Furnished 
Unfurnished
Heating 
CentralElectric
Interior 
Master Downstairs
Laundry Features 
Laundry Closet
Spa 
Yes
Bedroom 2 
Dimensions - 12x11Description - Closet
Bedroom 3 
Dimensions - 13x10Description - Closet
Bedroom 4 
Dimensions - 13x10Description - Closet
Kitchen 
Description - Luxury Vinyl Plank,Stainless Steel Appliances
Living Room 
Dimensions - 16x21Description - Rear
PrimaryBedroom 
Dimensions - 14x20Description - Walk-In Closet(s)
Save
Ask
Tour
Hide
Share
Exterior Features
Fencing 
BlockBack Yard
Lot Features 
Landscaped
Patio And Porch 
Patio
Pool Features 
In GroundPrivatePool/Spa Combo
Private Pool 
Yes
Roof 
Tile
Spa 
Yes
Spa Features 
In Ground
Community Features
Association Amenities 
Clubhouse
Association Dues 
45
Financing Terms Available 
CashConventional
HOA Fee Frequency 
Monthly
Horse Property 
None
Schools
School District
Unknown
Elementary School
Wolfe, Eva M.,Wolfe, Eva M.
Middle School
Swainston Theron
High School
Cheyenne
Listing courtesy of Mainstay Brokerage LLC (602) 483-6828


Listing information is provided by Participants of the Greater Las Vegas Association of Realtors. IDX information is provided exclusively for personal, non-commercial use, and may not be used for any purpose other than to identify prospective properties consumers may be interested in purchasing. Information is deemed reliable but not guaranteed. Copyright 2026, Greater Las Vegas Association of Realtors.
Last checked: 2026-09-04 05:54 AM UTC

Neighborhood & Commute
Source: Walkscore
Save
Ask
Tour
Hide
Share